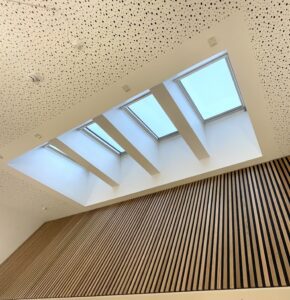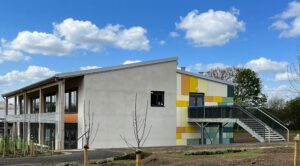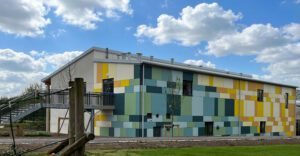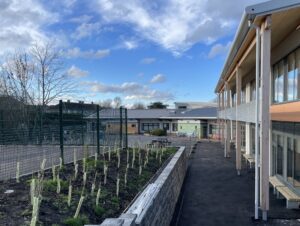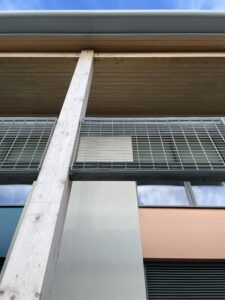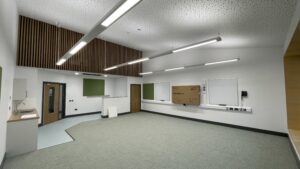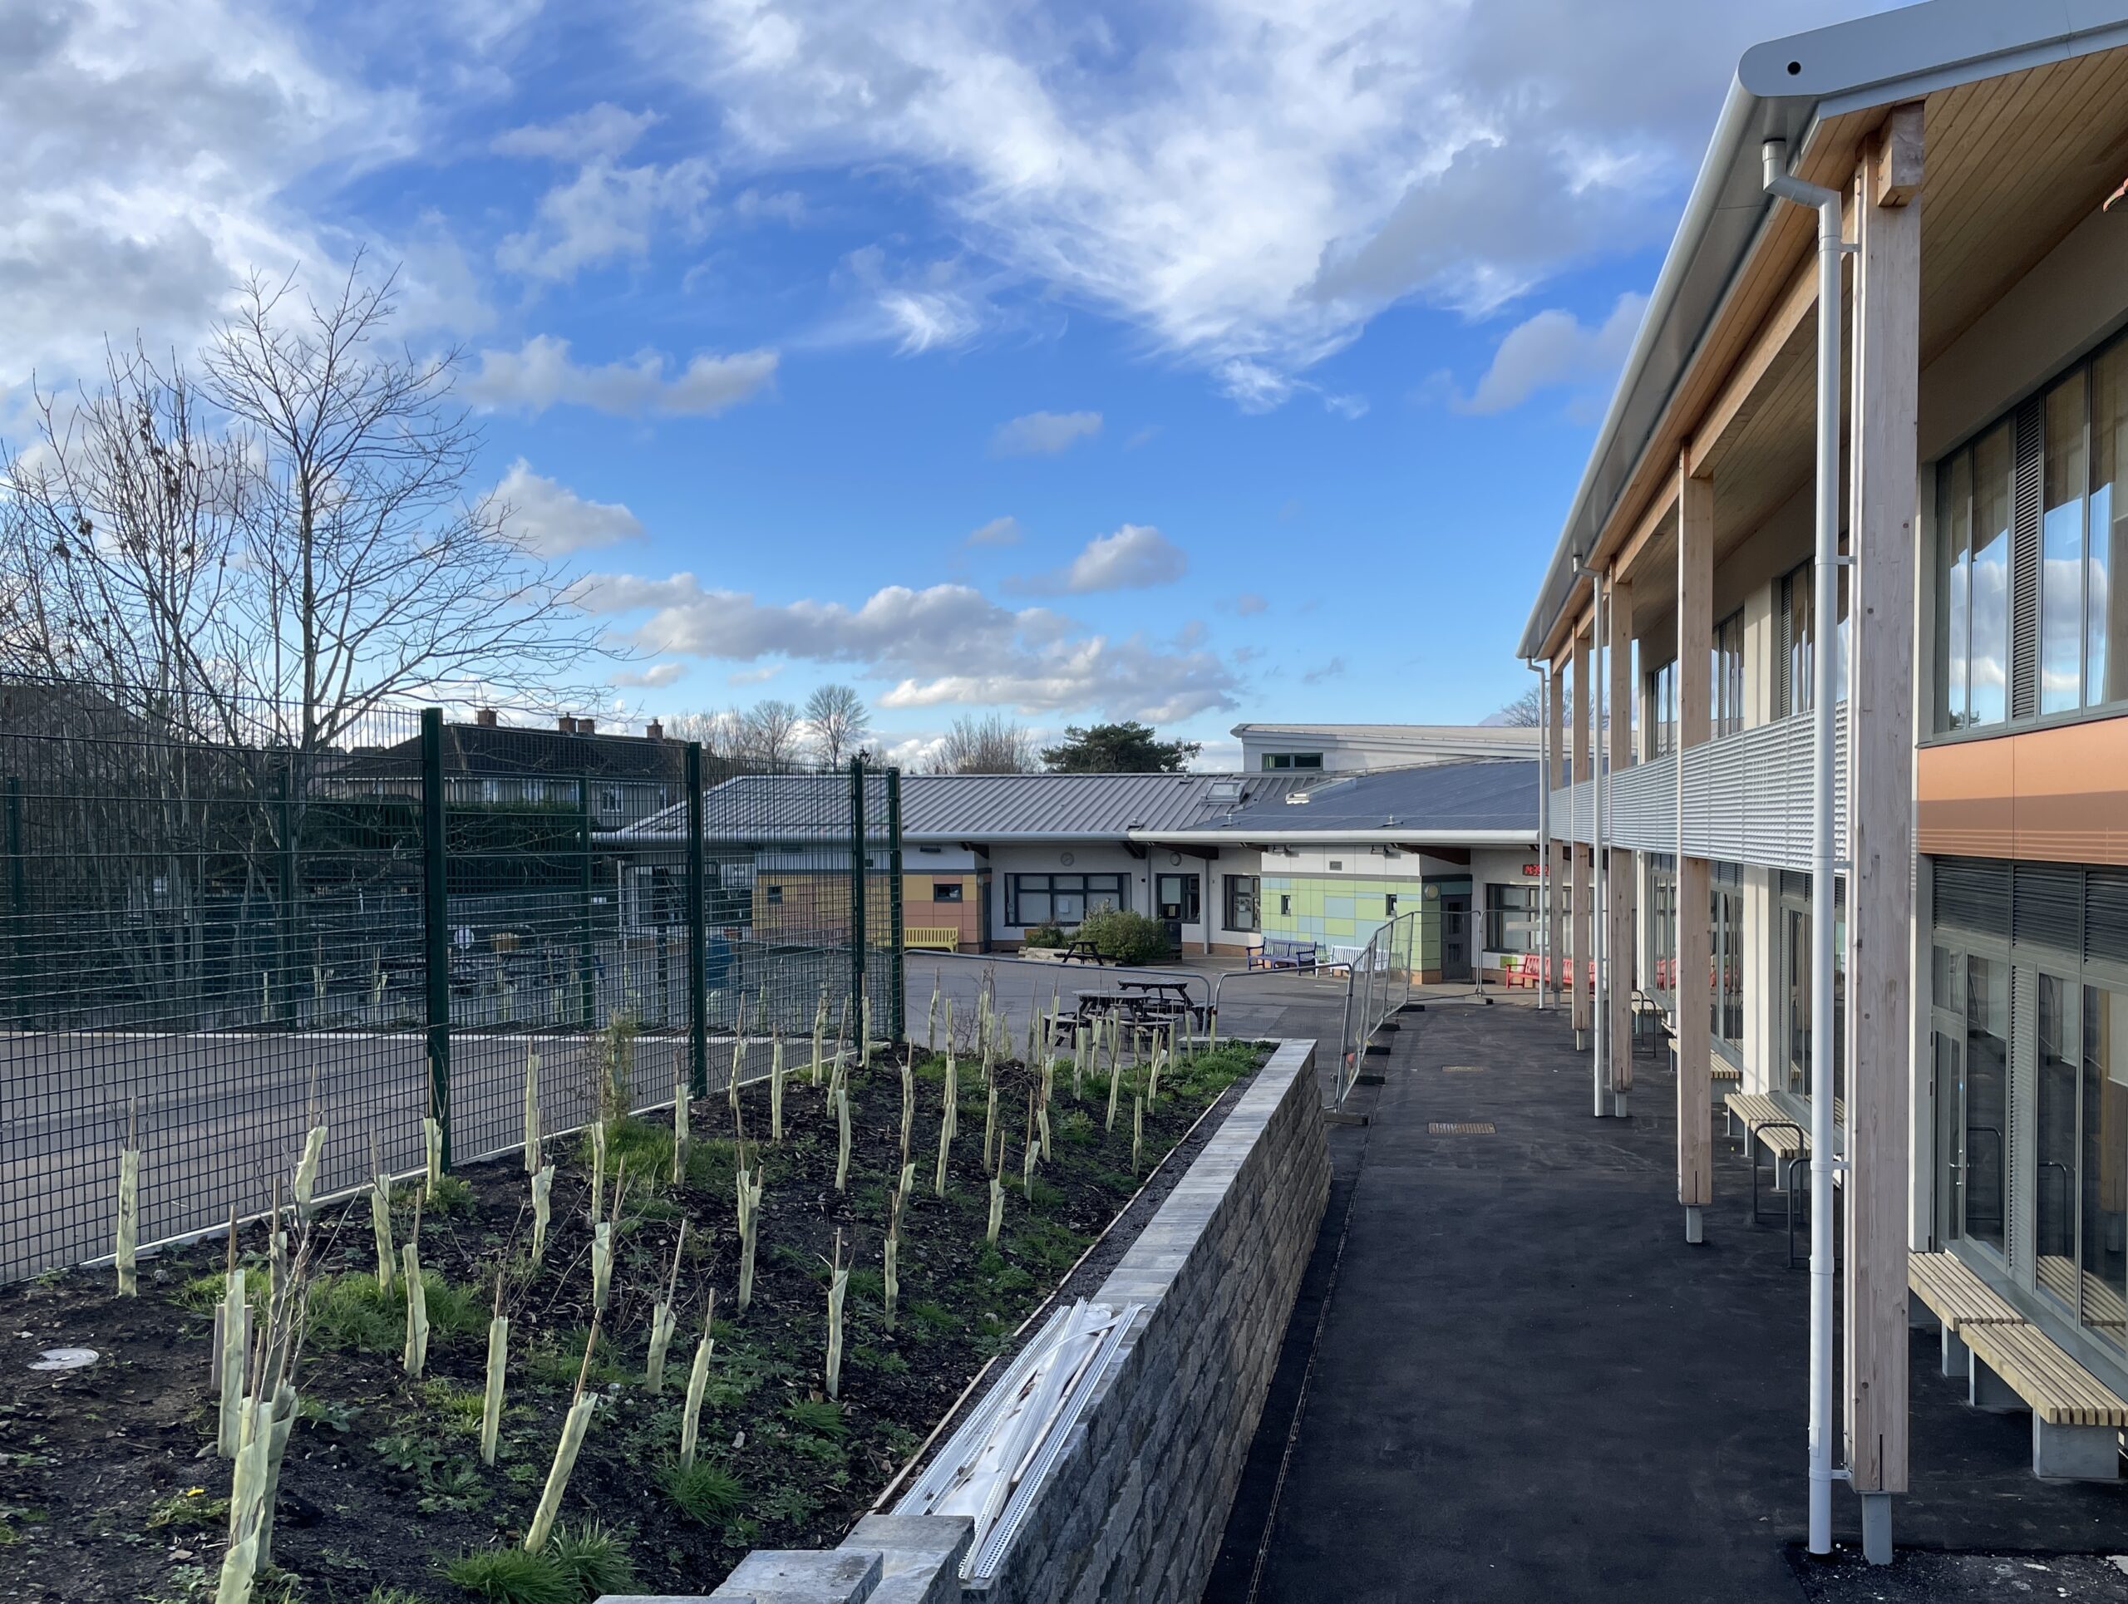
The new Passivhaus extension is a significant step forward in Bath & North East Somerset Council’s ambition to create more sustainable school buildings. Designed to minimise energy use and carbon emissions, the extension not only provides modern learning spaces for pupils but also shows how investment in education can support the Council’s wider commitment to tackling climate change and creating a greener future for local communities.
Lowfield Timber Frames was appointed under the Contractor’s Design Portion to design, manufacture and install a bespoke Larsen-truss timber frame system specifically developed to meet the project’s demanding Passivhaus performance requirements. Working closely with H Mealing & Sons, Quattro Design Architects and the wider consultant team, we developed a highly insulated twin-stud wall system that significantly reduced thermal bridging while allowing the wall and roof build-ups to achieve the exceptionally low U-values required.
The wall and roof panels were precision manufactured offsite before being delivered to site without insulation. Once erected, joints were taped and sealed before recycled Warmcel cellulose insulation, manufactured from recycled newspaper, was blown into the completed panels at high density. This approach combined factory precision with installation flexibility, allowing programme efficiencies while maintaining the airtightness standards essential for Passivhaus certification.
Our offsite manufacturing methodology reduced onsite waste, minimised deliveries and improved installation quality compared with traditional construction methods. The lightweight timber solution also reduced embodied carbon while supporting rapid enclosure of the building, enabling follow-on trades to commence sooner and reducing weather-related programme risks.
The completed building delivers excellent thermal comfort, outstanding indoor air quality and exceptionally low operational energy demand. Combined with renewable technologies including photovoltaic panels and air source heat pumps, the building demonstrates how advanced timber engineering can play a central role in delivering net-zero ready educational buildings.
This project showcases how collaborative design, specialist timber engineering and modern methods of construction can successfully deliver one of the UK’s most demanding building standards while providing long-term environmental, educational and economic benefits.