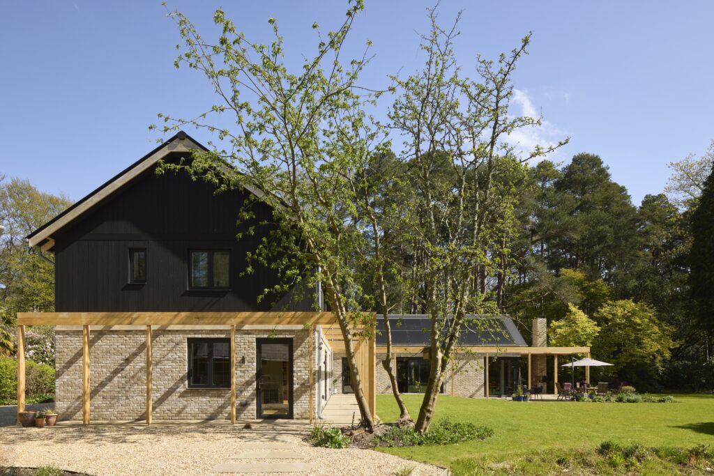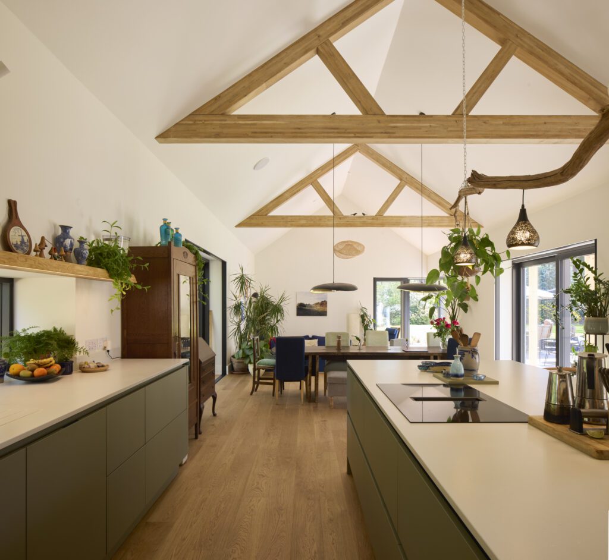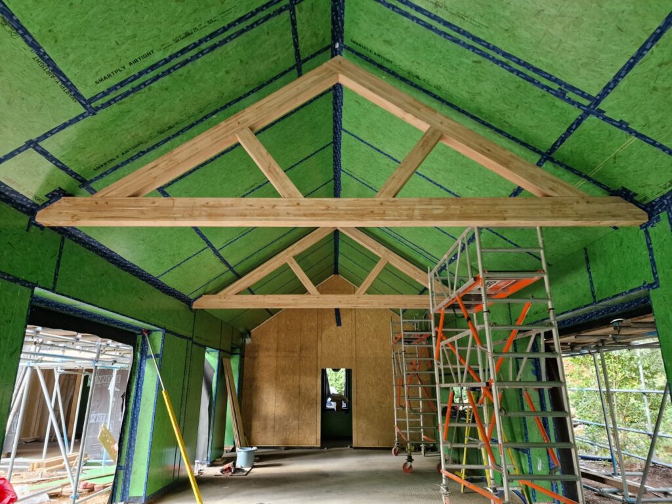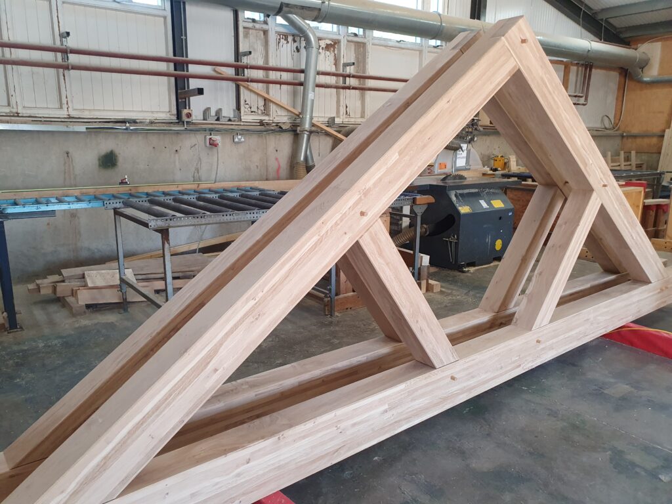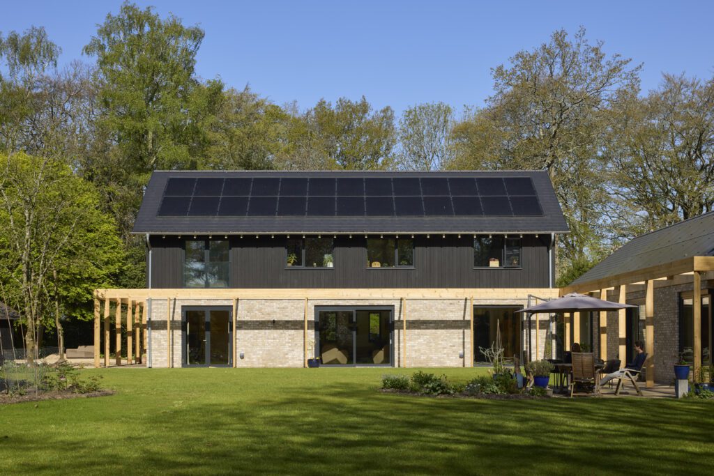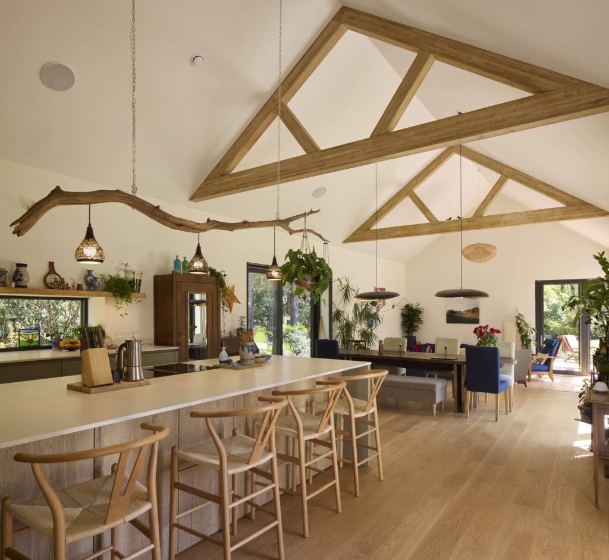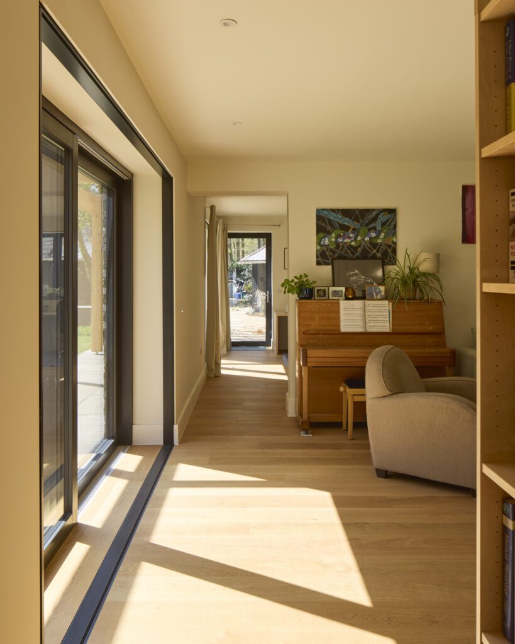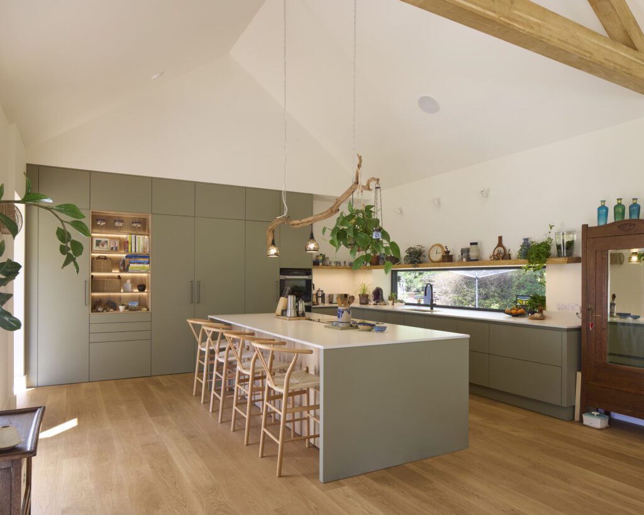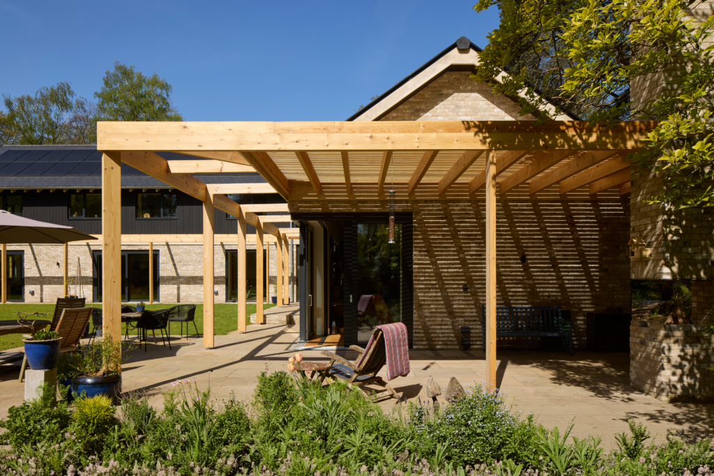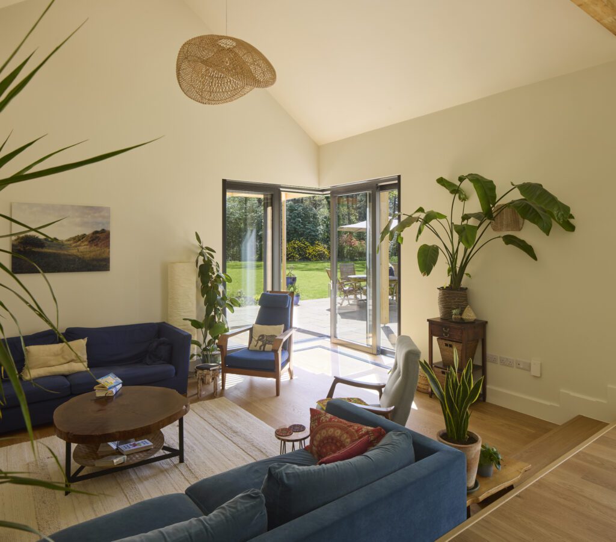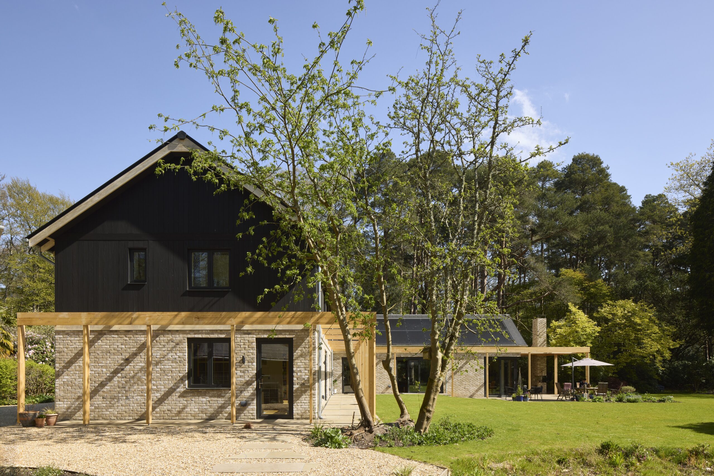
Little Barn demonstrates how early collaboration between architect, engineer and specialist timber frame manufacturer can deliver an exceptional low-energy home without compromising design quality. Working alongside Footprint Architects, Lowfield Timber Frames engineered, manufactured and erected the structural timber frame that formed the foundation of the project’s Passivhaus-informed, fabric-first strategy.
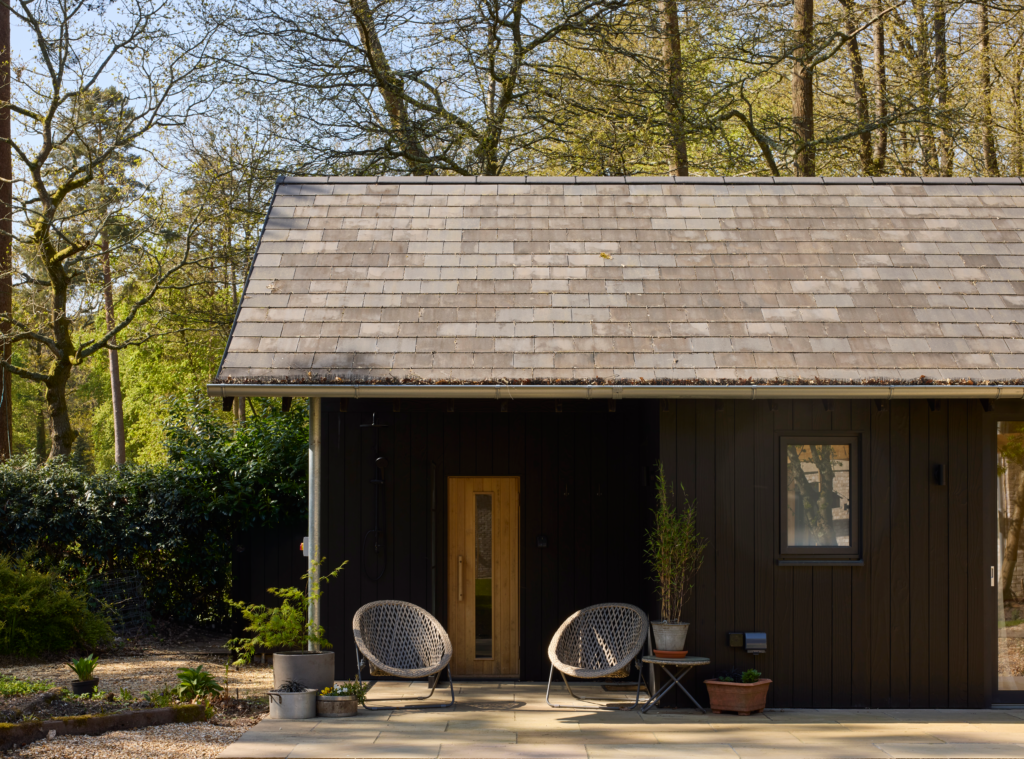
Located in Woodgreen, Fordingbridge, within the New Forest National Park, the project replaces an outdated dwelling that could not realistically be upgraded to modern energy standards. Instead, a highly efficient timber-framed home, pool house and sauna were created using a combination of passive design principles, high-performance building fabric and carefully selected low-carbon materials.
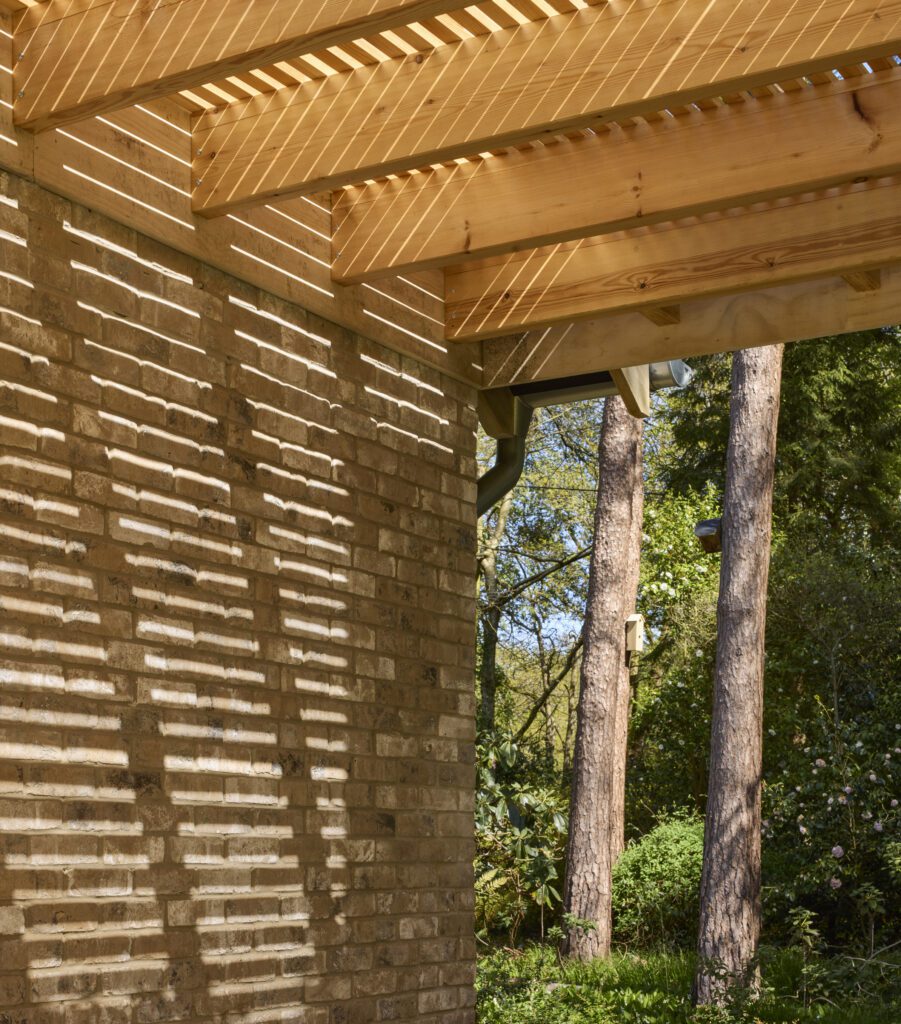
From the outset, the timber frame was designed to deliver exceptional airtightness, minimise thermal bridging and provide deep insulated wall build-ups that support very low heating demand. The lightweight engineered timber structure also significantly reduced embodied carbon compared with traditional construction while locking atmospheric carbon into the building for the long term.
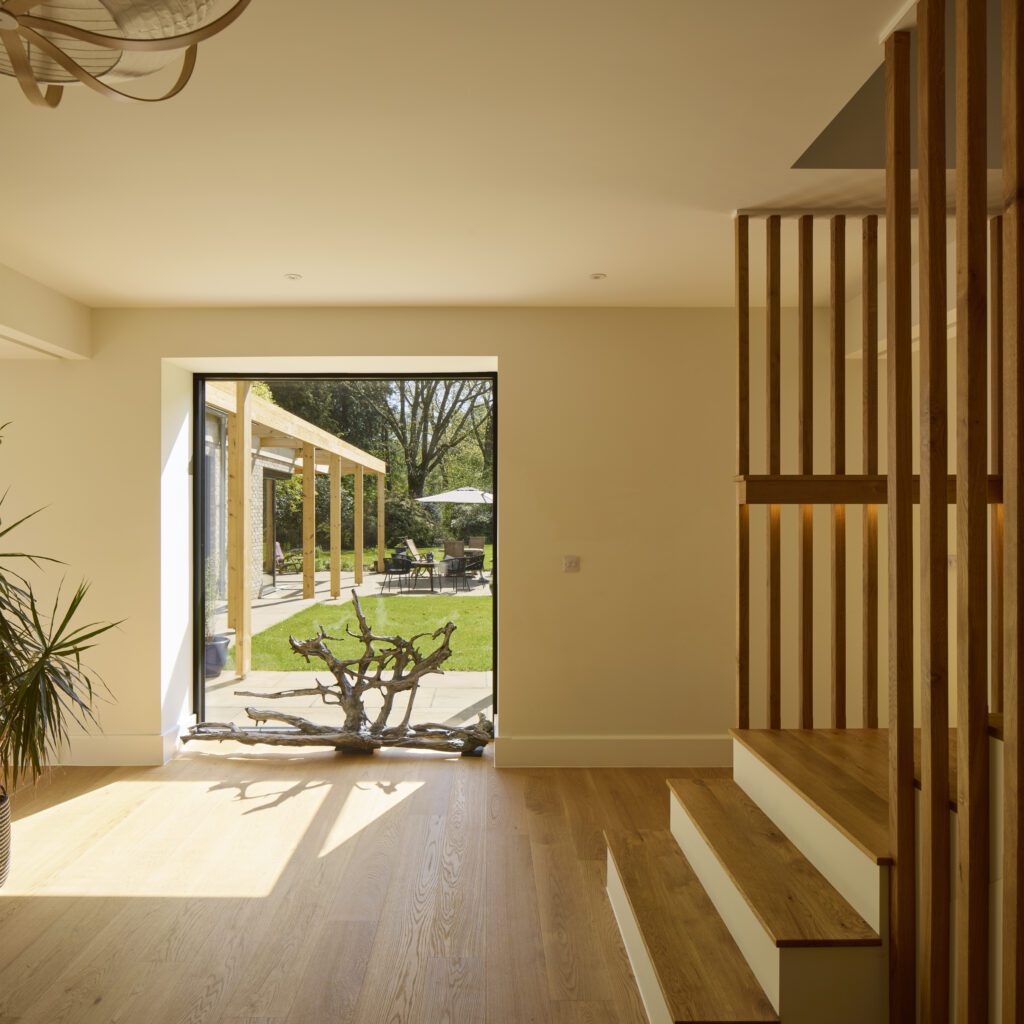
Sustainability informed every stage of the project. Existing slate roof tiles were reused, reclaimed timber was incorporated throughout the home, Warmcel recycled newspaper insulation was specified within the building fabric, and materials from the original property were repurposed into landscaping and biodiversity features. The existing garage was retained and adapted, further reducing waste and embodied carbon.
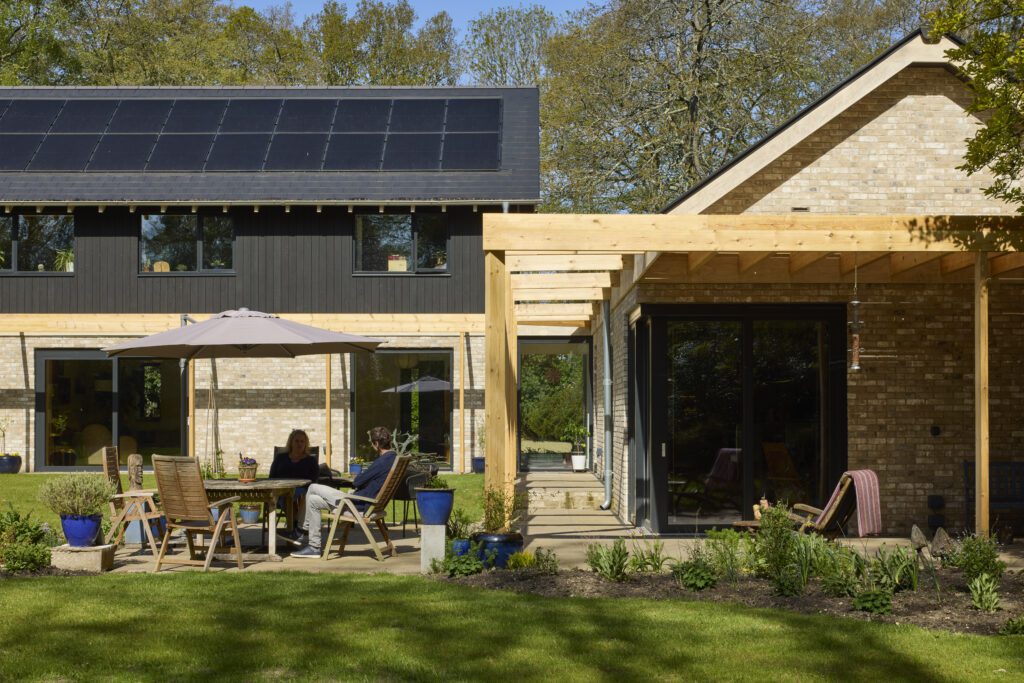
Operational performance is equally impressive. The completed home achieves an EPC A (SAP 105A), primary energy use of -11 kWh/m²/year and operational emissions of -3.83 kgCO₂/m², demonstrating how a carefully engineered timber structure, combined with passive design and renewable technologies, can deliver a comfortable, healthy and future-proof home with exceptionally low running costs. Renewable technologies integrated into the project include large scale solar photovoltaics and an air source heat pump. The extensive photovoltaic array allows the home to generate energy for both the dwelling and the wider grid, helping reduce carbon emissions and support low-energy living. Reducing strain on the grid and providing a small income. Combined renewable technologies contribute towards estimated annual savings of approximately £5000 per year.
Little Barn exemplifies Lowfield Timber Frames’ commitment to delivering sustainable construction through precision-engineered timber systems that combine outstanding performance, efficient off-site manufacture and long-term environmental responsibility.